top of page

Caravans & Lodges for Sale in Sheppey

Explore static caravans and lodges for sale at Palm Tree Holiday Park in Eastchurch, Isle of Sheppey, Kent. Contact our sales team for current availability and a private viewing.

  • Willerby Westmorland exterior with front windows and side decking
  • Willerby Westmorland lounge with wraparound seating and dining table
  • Willerby Westmorland dining area looking towards the lounge and kitchen
  • Willerby Westmorland lounge seating beneath the front windows
  • Willerby Westmorland dining table with wraparound bench seating
  • Willerby Westmorland kitchen with gas cooker and corner sink
  • Willerby Westmorland double bedroom with overhead storage
  • Willerby Westmorland bedroom with a bed below overhead cupboards
  • Willerby Westmorland twin bedroom with two single beds and overhead storage

Willerby Westmorland

  • Year: 2014

  • Size: 37 x 12 

  • Rooms: 3 bedrooms

SOLD

  • Front and side exterior of the Swift Moselle, with cream cladding, dark trim and glazed front doors.
  • Swift Moselle lounge with a sofa, armchair, coffee table and glazed front doors.
  • Swift Moselle front lounge with grey seating, a dark coffee table and a pair of glazed doors.
  • Swift Moselle dining area with corner bench seating and a table set for four, looking towards the kitchen and lounge.
  • Swift Moselle kitchen with grey cabinets, wood-effect worktops, an oven, hob and microwave.
  • Swift Moselle double bedroom with a fitted wardrobe, drawers and a dressing table with mirror.
  • Swift Moselle shower room with an enclosed shower, toilet, washbasin and mirrored cabinet.
  • Swift Moselle twin bedroom with two single beds, overhead storage and a curtained window.
  • Swift Moselle lounge with an armchair, footstool and low storage unit beside the front doors.
  • Swift Moselle open-plan lounge looking towards the dining area, with grey seating, a coffee table and fitted storage.
  • Swift Moselle kitchen and dining area with corner bench seating, a table set for four and the lounge beyond.
  • Swift Moselle fitted kitchen beside the dining table and corner bench seating, with grey cabinets and wood-effect worktops.

Swift Moselle

  • Year: BRAND NEW

  • Size: 38 x 12 

  • Rooms: 2 bedrooms

  • Regal Rosewood front exterior with cream cladding, a dark pitched roof and a large front window.
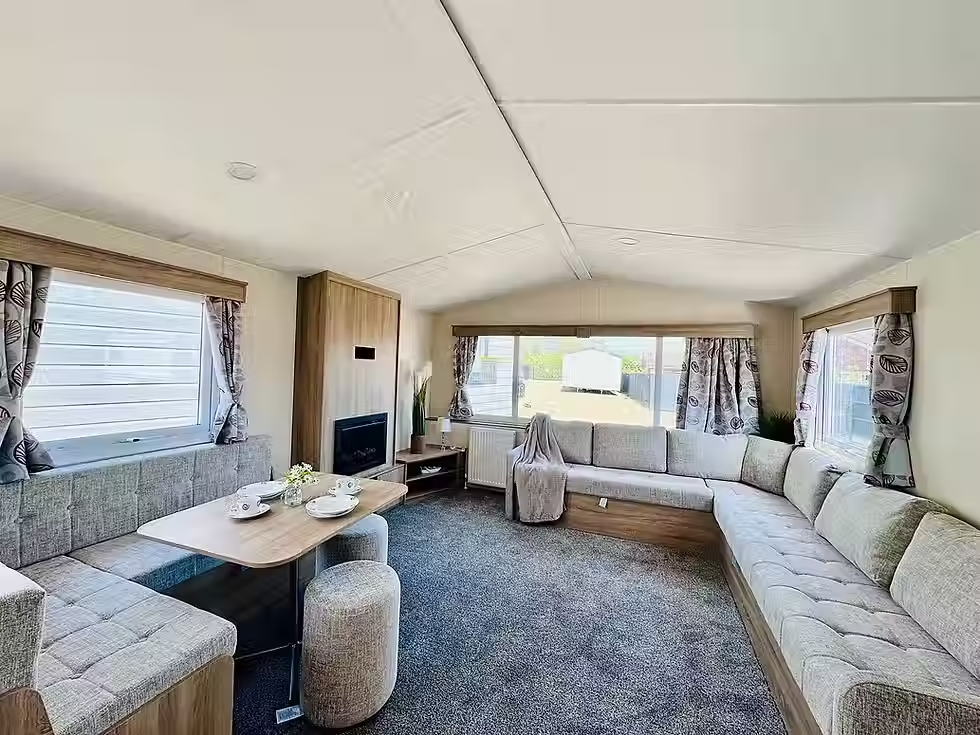
  • Regal Rosewood lounge with grey corner seating beneath the windows and a dining table in the foreground.
  • Regal Rosewood open-plan living area with a fitted kitchen, corner dining bench, table and stools.
  • Regal Rosewood lounge with wraparound seating, a dining table and a wood-effect feature wall with a fireplace.
  • View into the Regal Rosewood lounge and dining area from the kitchen, with grey seating and front windows.
  • Regal Rosewood open-plan lounge looking towards the cream fitted kitchen and dining table with stools.
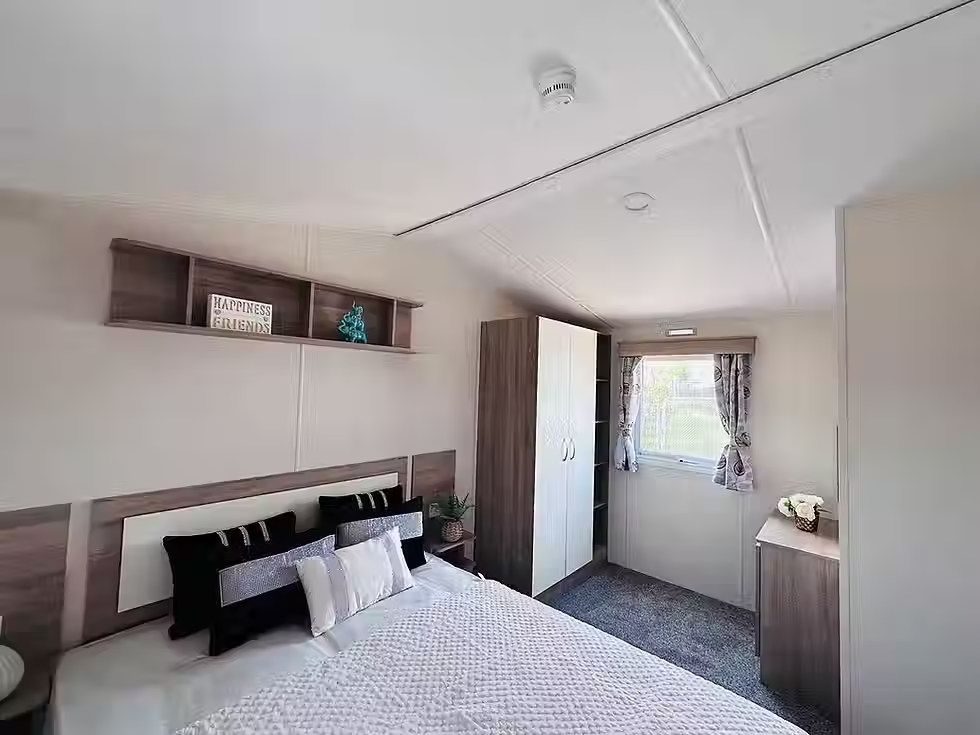
  • Regal Rosewood double bedroom with bedside shelves, an overhead shelf and a two-door wardrobe.
  • Regal Rosewood twin bedroom with two single beds, overhead shelving and a curtained window.
  • Regal Rosewood double bedroom showing the bed, overhead shelving, wardrobe and dressing table beside the window.

Regal Rosewood

Year : BRAND NEW 

  • Size: 38 x 12 

  • Rooms: 2 bedrooms

SOLD

  • Willerby Manor front and side exterior with cream cladding, dark trim and glazed front doors.
  • Willerby Manor lounge with a grey sofa, armchair, coffee table and fitted fireplace, looking towards the kitchen.
  • Willerby Manor lounge with a grey sofa, armchair, coffee table and fitted fireplace, looking towards the kitchen.
  • Willerby Manor fitted kitchen with pale cabinets, a sink beneath the window, an oven and a gas hob.
  • Willerby Manor lounge with grey seating, a coffee table and fitted fireplace beside the glazed front doors.
  • Willerby Manor dining table set with plates and pink flowers, looking towards the lounge and front doors.
  • Willerby Manor double bedroom with overhead cupboards, bedside storage and a dressing table with a mirror.
  • Willerby Manor twin bedroom with two single beds, overhead cupboards and a curtained window.
  • Willerby Manor dining area with a set table and pendant light, looking past the kitchen towards the lounge.
  • Willerby Manor bathroom with a toilet, pedestal washbasin, open shelving and a window blind.

Willerby Manor

Year: BRAND NEW

  • Size: 38 x 12 

  • Rooms: 2 bedrooms

  • ABI Windermere front and side exterior with a white-railed deck beneath a blue, partly cloudy sky.
  • ABI Windermere lounge with a grey armchair and coffee table beside glazed doors opening onto a white-railed deck.
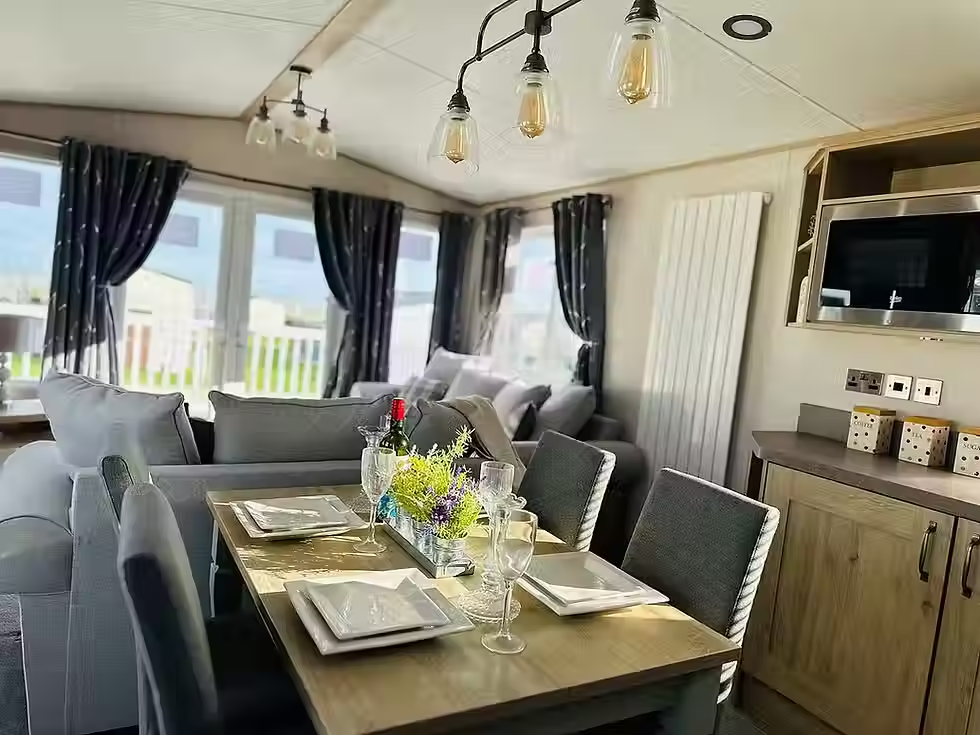
  • ABI Windermere open-plan dining area with a table set for four, pendant lights, fitted kitchen cabinets and lounge seating beyond.
  • ABI Windermere double bedroom with a dressing table, large mirror, fitted shelving and an upholstered headboard.
  • ABI Windermere twin bedroom with two single beds, upholstered headboards, a shared bedside unit and a curtained window.
  • ABI Windermere shower room with a glass shower enclosure, washbasin on a vanity unit and a mirrored cabinet.
  • ABI Windermere double bedroom with an upholstered headboard, bedside lights, overhead shelving and doors on either side of the bed.
  • ABI Windermere lounge with grey sofas, checked cushions and a coffee table, looking towards the kitchen.
  • ABI Windermere view across the dining table towards the front lounge and glazed deck doors, with pendant lights overhead.
  • ABI Windermere dining table set for four beneath pendant lights, with grey lounge seating and front windows behind.
  • ABI Windermere kitchen with wood-effect cabinets, an oven and hob, a sink beneath the window and a dining table in the foreground.

Abi Windermere

  • Size: 40 x 12 

  • Rooms: 2 bedrooms

SOLD

  • Victory Riverwood front and side exterior with cream cladding, dark trim and glazed front doors.
  • Victory Riverwood lounge with two grey sofas and a coffee table, looking towards the blue fitted kitchen.
  • Victory Riverwood lounge with a grey sofa, armchair, coffee table and fireplace beside the front doors.
  • Victory Riverwood open-plan dining area and lounge, with a table set for four and glazed doors at the front.
  • Victory Riverwood kitchen with blue cabinets, white worktops, an oven and hob, a skylight and a dining table beside the window.
  • Victory Riverwood front lounge with glazed doors, patterned curtains, a grey sofa and a coffee table.
  • Victory Riverwood dining table set for four beside the blue kitchen, with a skylight above and lounge seating beyond.
  • Victory Riverwood dining table set for four beside the blue kitchen, with a skylight above and lounge seating beyond.
  • Victory Riverwood kitchen with blue cabinets, white worktops, a sink beneath the window, a gas hob and a skylight.
  • Victory Riverwood view from the kitchen towards the dining table, sofas and glazed front doors.
  • Victory Riverwood shower enclosure with a glass door, grey wall panels, an overhead shower and a handheld shower head.
  • Victory Riverwood bathroom with a toilet, basin on a vanity unit, dark patterned walls and a window blind.
  • Victory Riverwood dressing area with open wardrobe shelving, a chest of drawers and a narrow window.
  • Victory Riverwood double bedroom with a dark upholstered headboard, bedside tables and a tall curtained window.
  • Victory Riverwood bedroom with a single bed, fitted wardrobe and a patterned window blind.

Victory Riverwood

Year : 2025

  • Size: 40 x 14 

  • Rooms: 2 bedrooms

£70,995

Willerby Sheraton

  • Year: BRAND NEW

  • Size: 42 x 14 

  • Rooms: 2 bedrooms

SOLD

  • Willerby Sheraton open-plan kitchen, dining area and lounge, with pale fitted cabinets, a dining table and glazed front doors.

£72,495

  • ABI Edmonton front and side exterior with glazed doors and windows beside a white-railed deck in sunshine.
  • ABI Edmonton exterior with front glazing and a white deck railing, with sunlight above the roof.
  • ABI Edmonton side and rear exterior with grey cladding, tall windows, a paved area and white-railed entrance steps.
  • View from the ABI Edmonton deck across white railings and a grassy coastal area towards the sea.
  • ABI Edmonton lounge with a wall-mounted television above the fireplace, grey seating and an upholstered footstool.
  • ABI Edmonton open-plan lounge and kitchen with a breakfast bar, wooden stools and a dining area beside the front windows.
  • ABI Edmonton open-plan lounge and kitchen with a breakfast bar, wooden stools and a dining area beside the front windows.
  • ABI Edmonton dining table set for four beneath a pendant light, with the fitted kitchen and lounge beyond.
  • ABI Edmonton kitchen worktop with a vase of flowers and tea set, looking towards the dining table and lounge.
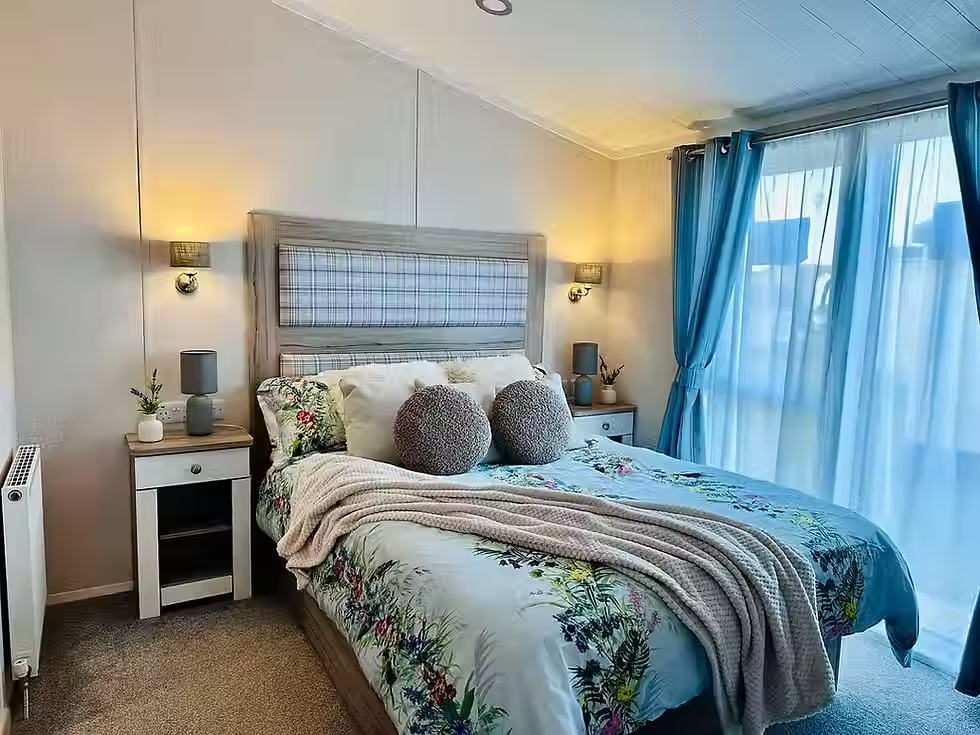
  • ABI Edmonton double bedroom with a checked padded headboard, bedside tables, wall lights and blue curtains.
  • ABI Edmonton double bedroom with blue curtains, a fitted dressing table, mirror, shelves and a wall-mounted television.
  • ABI Edmonton twin bedroom with two single beds, blue headboards, a shared bedside table and a curtained window.
  • ABI Edmonton double bedroom with floral bedding, blue curtains, bedside tables and a checked padded headboard.
  • ABI Edmonton bathroom with a washbasin on a fitted vanity unit, mirror, open shelves and a window blind.
  • ABI Edmonton bathroom with a basin, toilet, fitted shelves, mirror and towel radiator below a window blind.

ABI Edmonton

 ***PRIVATE SALE***

  • Size: 40 x 20 

  • Rooms: 2 bedrooms

REDUCED £170,000 with panoramic Seaview, Decking and private parking !! A BARGAIN

SOLD

SOLD

  • Swift Edmonton exterior with glazed doors opening onto a railed deck with an outdoor dining table and chairs.
  • Swift Edmonton open-plan lounge with two grey sofas and an upholstered footstool, looking towards the dining area and kitchen.
  • Swift Edmonton lounge with a fireplace, armchair and upholstered footstool beside glazed doors opening onto the deck.
  • Swift Edmonton lounge with grey seating facing a fireplace and glazed doors to the deck.
  • Swift Edmonton dining area with a table set for four, upholstered chairs, a pendant light and a sideboard beside glazed doors.
  • Swift Edmonton kitchen with a breakfast bar and two stools, fitted cabinets and a dining table beside glazed doors.
  • Swift Edmonton dining table with four upholstered chairs beneath a pendant light, with the sideboard and kitchen behind.
  • Swift Edmonton kitchen with pale fitted cabinets, a sink beneath the window, an oven and hob, and a breakfast bar.
  • Swift Edmonton dining table set for four beside glazed doors overlooking the railed deck.
  • Swift Edmonton double bedroom with a padded headboard, bedside tables, wall lights and a tall curtained window.
  • Swift Edmonton bedroom dressing table with drawers, a mirror, open shelving and a stool beside the bed.
  • Swift Edmonton double bed with pink cushions, a padded headboard, bedside tables and wall-mounted reading lights.
  • Coastal view beyond a picket fence and hedge, with calm water beneath a blue, partly cloudy sky.
  • Swift Edmonton twin bedroom with two single beds, dark upholstered headboards, a shared bedside table and a curtained window.
  • View through the Swift Edmonton window and glazed door towards a picket fence and the sea, with checked curtains in the foreground.

Swift Edmonton

Year : 2025

  • Size: 40 x 20 

  • Rooms: 2 bedrooms

£170,000

New Stock

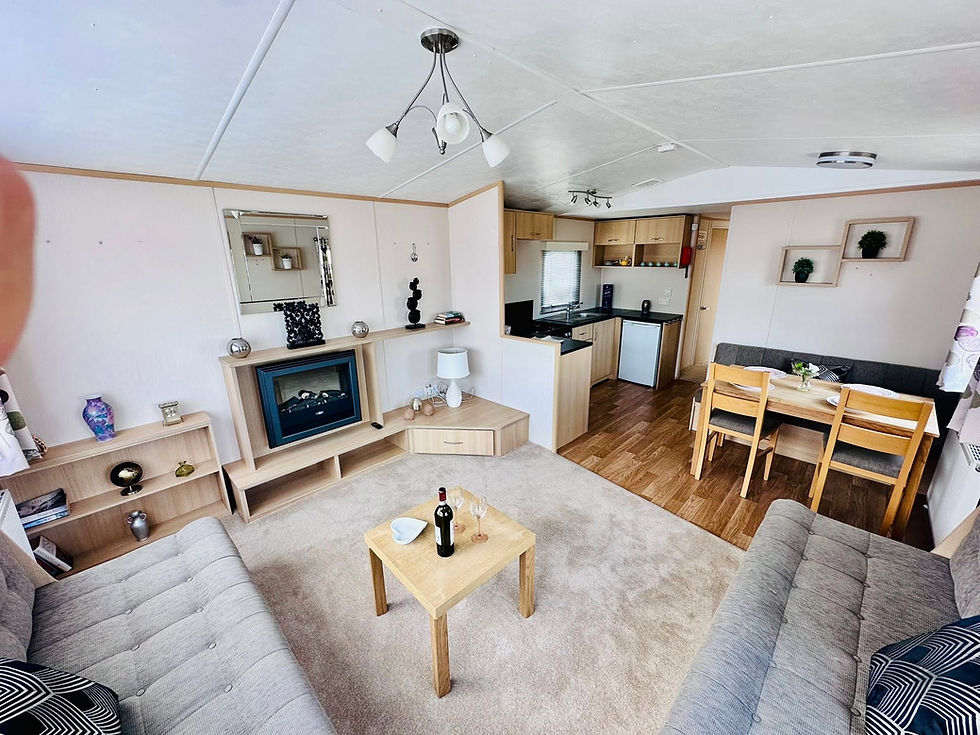
Cosalt Accord open-plan lounge with wraparound seating and a coffee table, looking towards the fireplace, dining table and kitchen.
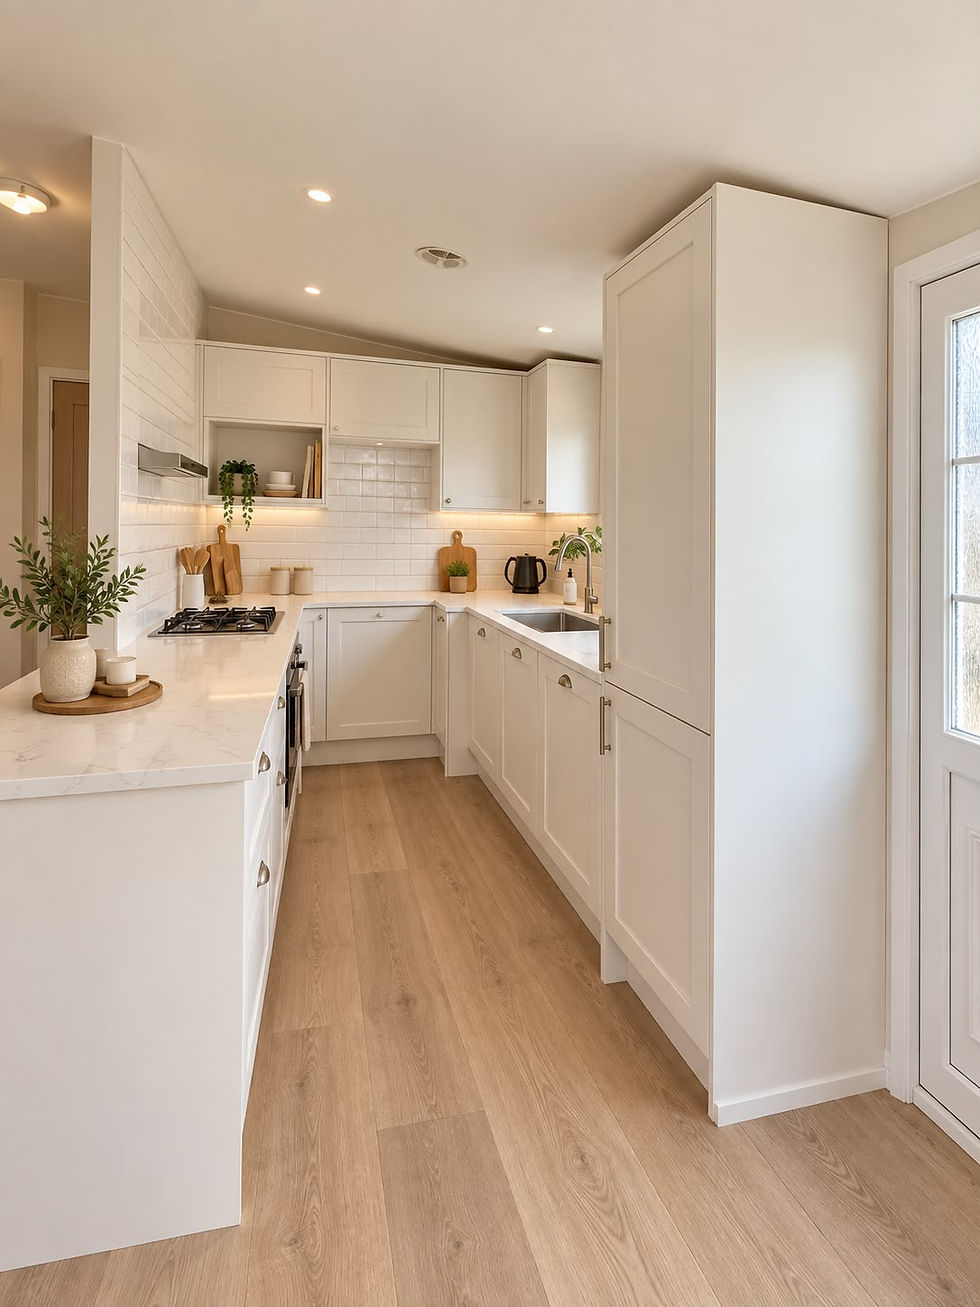
  • Cosalt Accord kitchen and dining area with fitted cabinets, black worktops and a dining table.
  • Cosalt Accord shower room with an enclosed shower, washbasin and radiator.
  • Cosalt Accord twin bedroom with two single beds, a wardrobe and an oval wall mirror.
  • Cosalt Accord twin bedroom with a shared bedside unit and a window with patterned curtains.
  • Front and side exterior of the Cosalt Accord, with a white-railed balcony.
  • Cosalt Accord open-plan living and dining area with wraparound seating and a dining table.
  • Cosalt Accord view from the kitchen towards the dining table and front lounge.
  • Cosalt Accord lounge with wraparound sofas, a coffee table and a fitted fireplace unit.
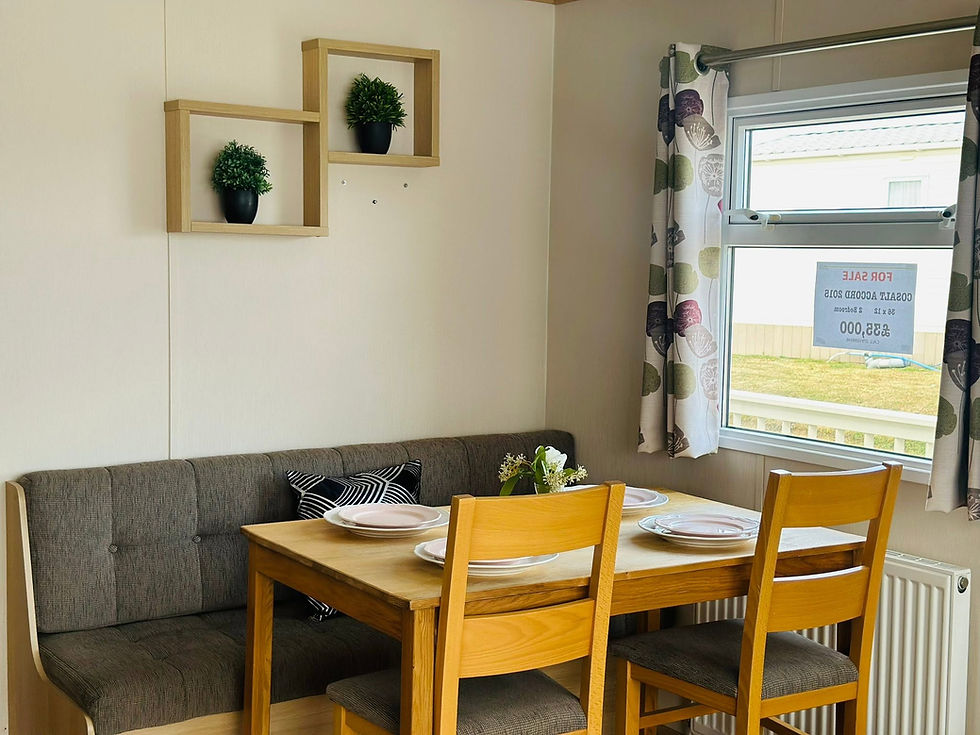
  • Cosalt Accord dining area with a wooden table, chairs and upholstered bench seating.
  • Cosalt Accord lounge looking towards the fireplace, dining area and kitchen.
  • Cosalt Accord lounge with wraparound sofas, a coffee table and a fitted fireplace unit.
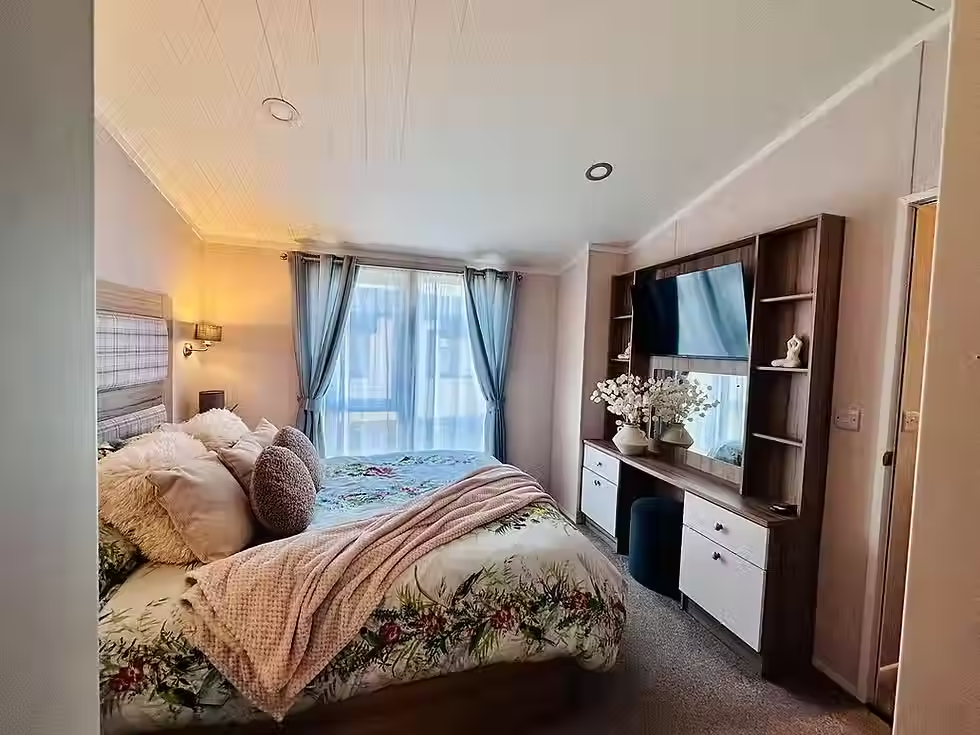
  • Cosalt Accord double bedroom with bedside storage and a curtained window.

Year: 2015 | Size: 36 x 12 | Rooms: 3 bedrooms

Includes balcony, double glazing and central heating

£35,000

Europa Juniper dining table and chairs beside glazed doors, looking out towards a lawn and neighbouring holiday homes.
  • Europa Juniper dining area with glazed doors overlooking a white-railed balcony.
  • Europa Juniper bedroom with a dressing table, mirror and fitted wardrobe.
  • Europa Juniper open-plan lounge with sofas, a fireplace and the kitchen beyond.
  • Europa Juniper open-plan lounge with sofas, a fireplace and the kitchen beyond.
  • Europa Juniper dining table beside glazed doors overlooking the park.
  • Europa Juniper double bedroom with fitted overhead cupboards and bedside storage.
  • Europa Juniper twin bedroom with two single beds, a wardrobe and overhead storage.
  • Europa Juniper dining table set for four, with the lounge beyond.
  • Europa Juniper lounge with a fireplace, coffee table and sofas, looking towards the kitchen.
  • Europa Juniper lounge viewed from the kitchen, showing the corner sofa and fireplace.
  • Place setting and flowers on the Europa Juniper dining table, with park views through the window.

Year: 2025 | Size: 35 x 12 | Rooms: 2 bedrooms

Sea views, large balcony, central lounge, modern kitchen, bedrooms at opposite ends, private parking and piped gas

£65,000

  • Lodge lounge with sofas and armchairs around a coffee table, a fireplace, wall-mounted television and tall windows.
  • Lodge lounge viewed across the sofas towards glazed front doors, armchairs and a fireplace with a television above.
  • Lodge dining area with a round table, four upholstered chairs and glazed doors beside the window.
  • Lodge kitchen with pale fitted cabinets, light worktops, a gas hob and a sink beneath the window.
  • Lodge double bedroom with a tall padded headboard, bedside lamps and windows beside the bed.
  • Lodge double bedroom with a padded headboard, botanical prints above the bed, bedside cabinets and a curtained window.
  • Lodge wardrobe area with hanging clothes, shelves, storage baskets and a window.
  • Lodge exterior at dusk with a covered front entrance, illuminated glass-railed deck and outdoor seating.
  • Lodge front and side exterior with a covered entrance and glass-railed deck beneath a cloudy sky.
  • Lodge lounge with sofas and armchairs around a coffee table, a fireplace, wall-mounted television and tall windows.
  • Lodge lounge viewed across the sofas towards glazed front doors, armchairs and a fireplace with a television above.
  • Lodge dining area with a round table, four upholstered chairs and glazed doors beside the window.
  • Lodge kitchen with pale fitted cabinets, light worktops, a gas hob and a sink beneath the window.
  • Lodge front and side exterior with a covered entrance and glass-railed deck beneath a cloudy sky.

New Lodge Coming Soon

A new lodge is being prepared for sale

Expected completion: end of October

COMING SOON

  • ABI Beaumont front and side exterior with a white-railed deck and entrance gate beneath a cloudy sky.
  • ABI Beaumont front exterior with open glazed doors onto a grey deck that continues along the side.
  • View from the ABI Beaumont deck across white railings towards neighbouring holiday homes and parked cars.
  • ABI Beaumont lounge view through open glazed doors onto the grey deck and white railings.
  • ABI Beaumont dining table set for four with upholstered chairs beside fitted kitchen cabinets and the lounge.
  • ABI Beaumont open-plan kitchen and dining area looking towards the lounge and glazed front doors.
  • ABI Beaumont lounge with two grey sofas, teal cushions and an upholstered footstool, looking towards the dining area and kitchen.
  • ABI Beaumont view across the dining table towards the lounge fireplace, television and open deck doors.
  • ABI Beaumont double bedroom with a teal upholstered headboard, bedside units and overhead fitted cabinets.
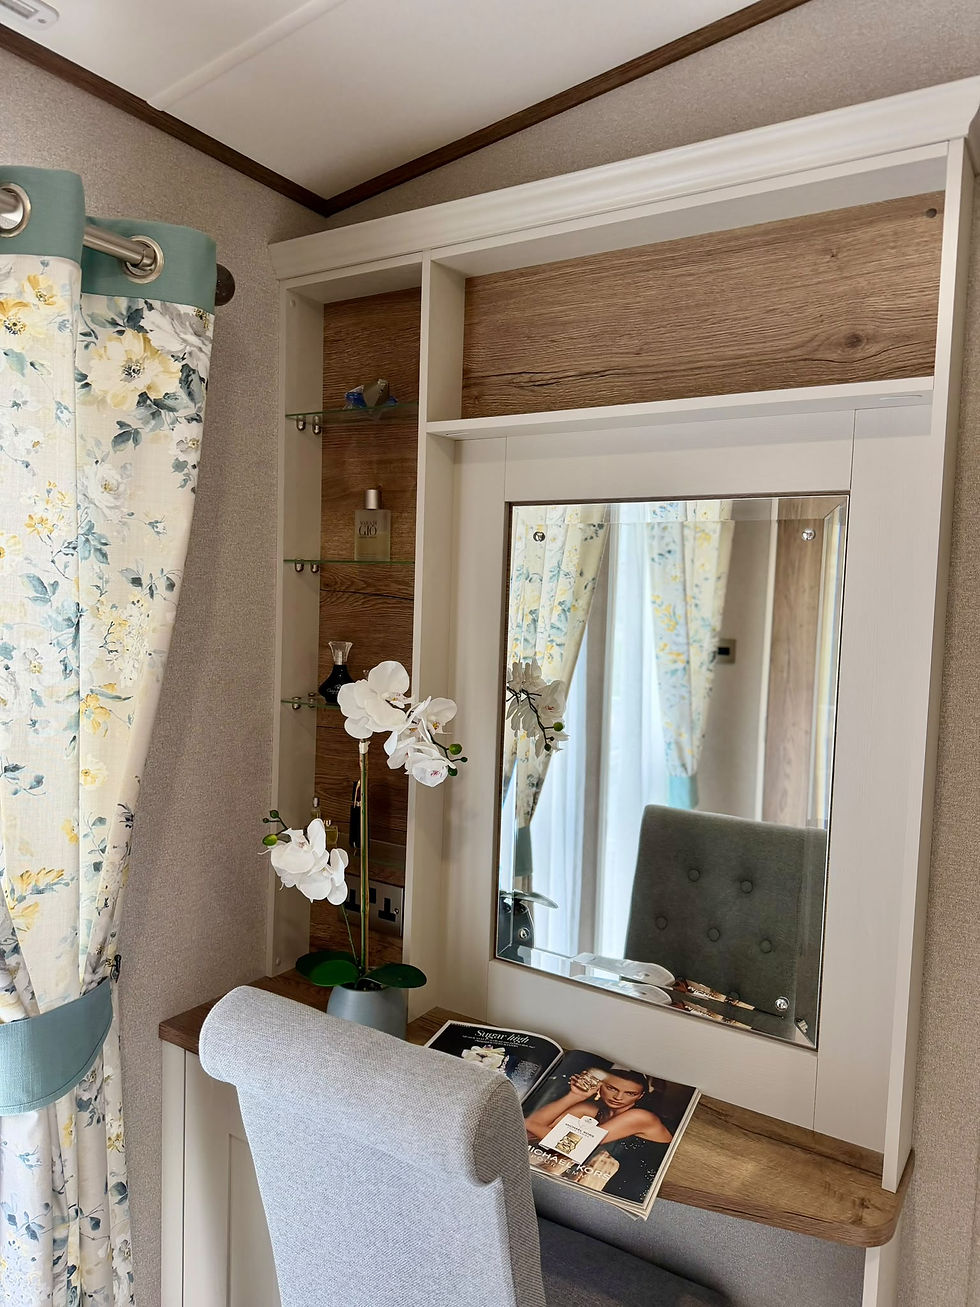
  • ABI Beaumont bedroom dressing area with a mirror, open shelving, an upholstered chair and floral curtains.
  • ABI Beaumont double bedroom viewed towards a tall curtained window, fitted dressing area and wall-mounted television.
  • ABI Beaumont bathroom with a bath, basin and toilet, a stone-effect feature wall and a skylight.
  • ABI Beaumont twin bedroom with two single beds, teal headboards, overhead cabinets and a curtained window.
  • ABI Beaumont bathroom with a bath, shower enclosure and washbasin beneath a mirror, with a skylight overhead.

ABI Beaumont

Size: 42 x 14 | Rooms: 2 bedrooms

***PRIVATE SALE***

£95,000

Arrange a Private Viewing

Contact us to book a viewing or discuss current availability.

bottom of page